

Assembly studio
Explore an exploded architectural model with selected components and assembly notes.
Maketory brings architectural modelmaking into a visual workspace built around the records, decisions and reviews that shape the work.
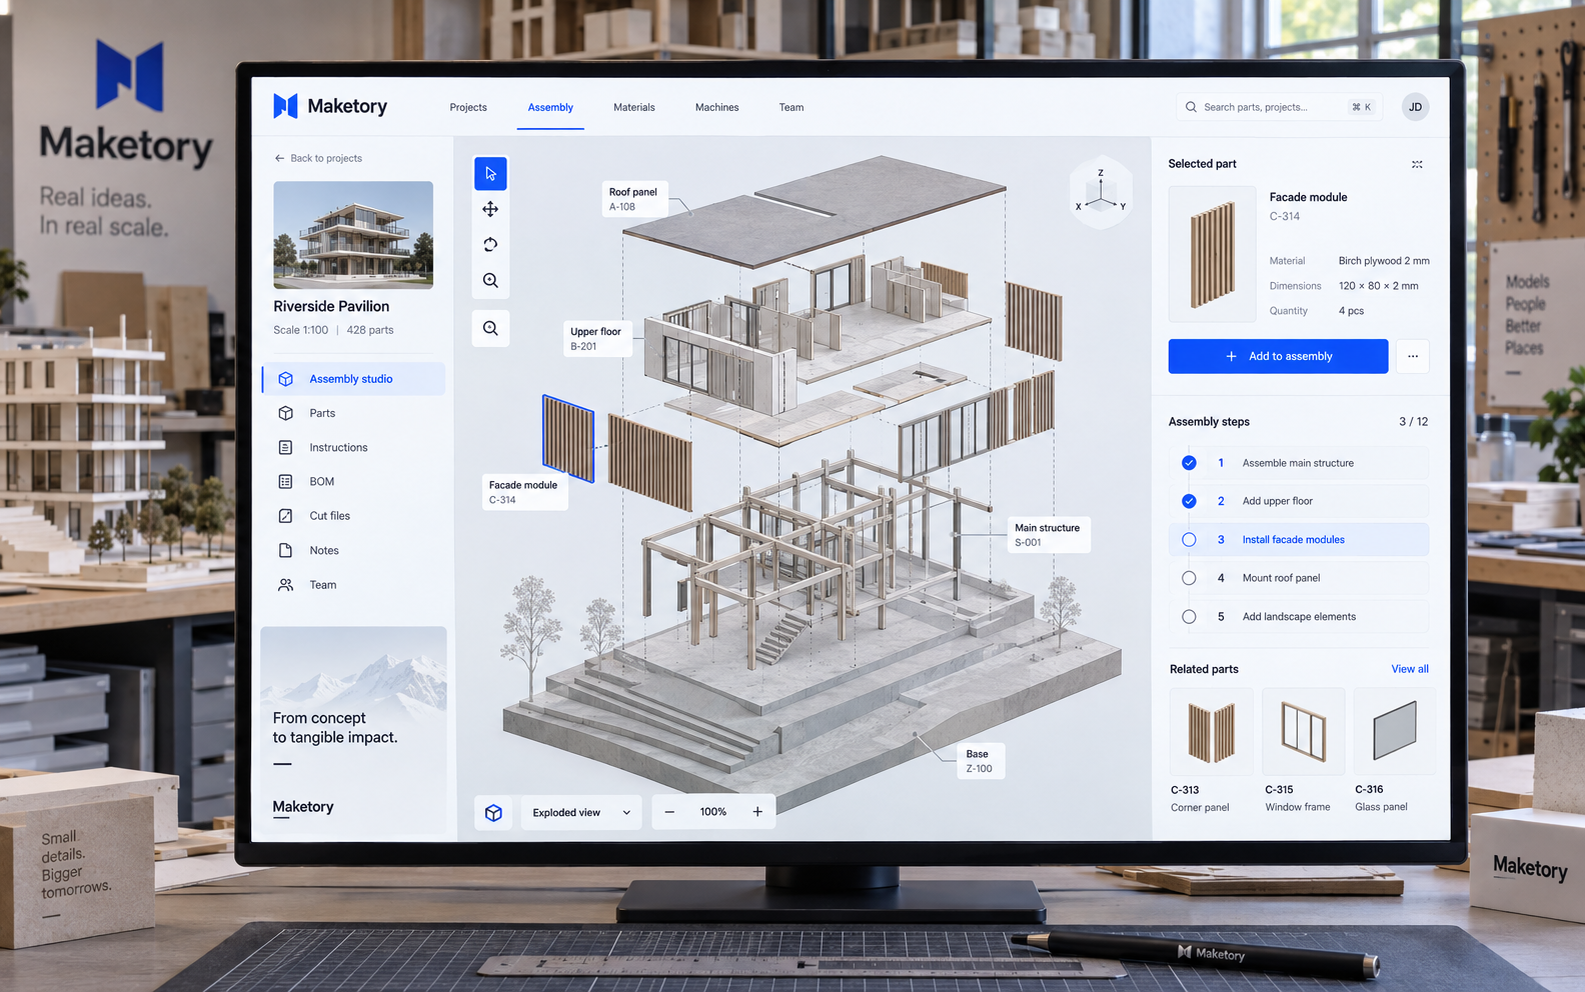
Maketory is a product design concept for architectural modelmaking. Modelmakers must keep assembly intent, component revisions and workshop tasks aligned as a model evolves. The scope connects four activities: assembly studio, part inventory, workshop sequence, model review. Each has a dedicated screen, with an exploded-model canvas with parts tray and compact job rail establishing the visual direction. The work includes interface composition, proposed feature architecture and industry-specific showcase imagery.
Modelmakers must keep assembly intent, component revisions and workshop tasks aligned as a model evolves. A useful workspace must preserve the connection between the original reference, the selected record and the discussion around a change. Showing more information alone would not resolve that handoff.
The design starts with an exploded-model canvas with parts tray and compact job rail. Explore an exploded architectural model with selected components and assembly notes. The remaining views separate exploration, coordination and review into layouts suited to their content. A white, cobalt and kraft palette gives the product its own visual identity, while selected-record panels keep details close to the working surface.
Inside the platform
Four original architectural modelmaking interface concepts. Records, technical values and depicted workflows are illustrative.
The design establishes four distinct architectural modelmaking views and a proposed set of twelve feature areas. The visual system prioritizes the working object and its context rather than repeated metric cards. A next validation would ask a practitioner to move from assembly studio to model review, identify the selected record and retrieve the relevant revision notes. These are design deliverables, not measured business outcomes.
4Specialized concept views
12Proposed feature areas
Ready to build something similar?
Whether it's a platform for your industry or something completely different, we can help you build, integrate and scale.