VectrixLab
Back to work
  • Interior acoustics
  • Product concept

Hushgrain

A material specification workspace for acoustic interiors, room finishes and sample decisions.
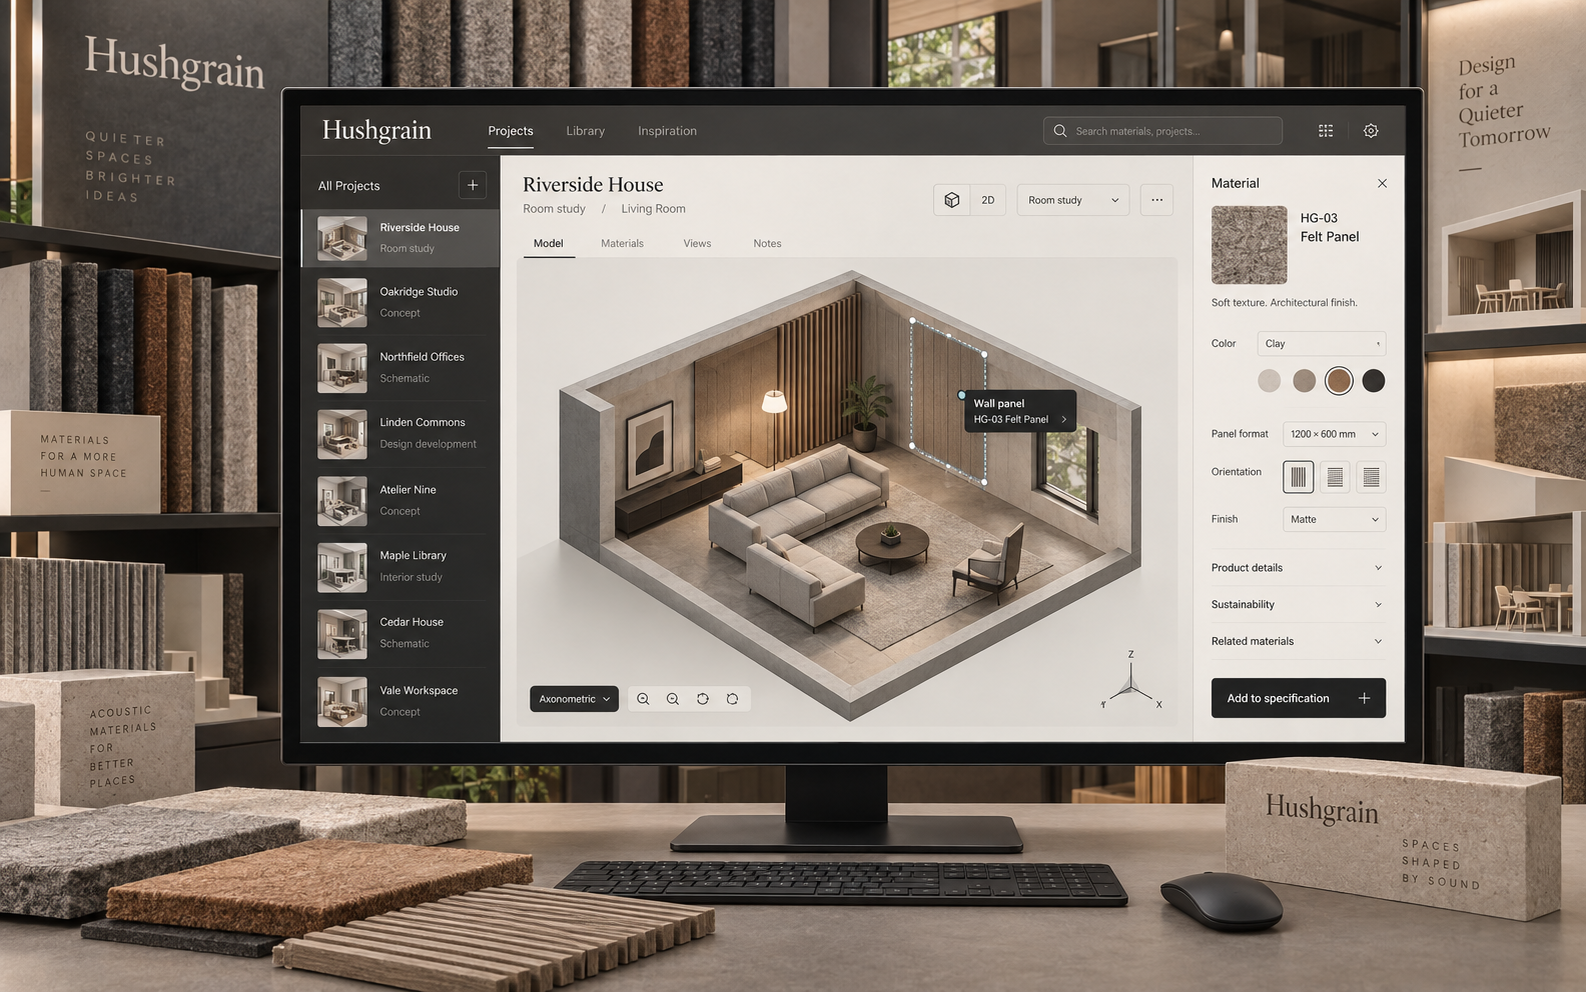
Hushgrain product concept in a branded setting

Project overview

Hushgrain brings the physical language of architectural samples into a digital specification workspace. A room study provides spatial context, a material library supports exploration and a surface schedule records proposed selections. The portfolio concept focuses on design coordination and sample review; it does not simulate acoustic performance.

The challenge

A beautiful material shortlist is not yet a usable room specification. Designers need to know which surface a sample belongs to, which finish was reviewed and whether the latest selection reached the room schedule.

  • Connect physical samples to specific room surfaces.
  • Compare finishes while retaining room context.
  • Keep review decisions traceable to the selected sample.

Our solution

An editorial split layout pairs room illustrations with a compact project index and material inspector. Large swatch photography supports comparison, while schedules and review threads provide the detail needed to move from inspiration to a documented selection.

  • Room study: Inspect a room surface and compare its proposed material in spatial context.
  • Material library: Browse tactile material swatches and bring selected finishes into a comparison tray.
  • Surface schedule: Connect room elevations to a finish schedule and review selection status.
  • Sample review: Inspect a sample photograph beside its shortlist, notes and approval history.

Key features

  • Room study

    Inspect a room surface and compare its proposed material in spatial context.

  • Material library

    Browse tactile material swatches and bring selected finishes into a comparison tray.

  • Surface schedule

    Connect room elevations to a finish schedule and review selection status.

  • Sample review

    Inspect a sample photograph beside its shortlist, notes and approval history.

  • Room index

    Organize design studies by room and zone.

  • Finish comparison

    Compare shortlisted colors and textures together.

  • Sample requests

    A proposed request flow tracks physical sample needs.

  • Supplier references

    Keep source references beside each material.

  • Surface assignments

    Connect proposed finishes to walls and ceilings.

  • Review history

    Keep sample decisions and comments in context.

  • Specification notes

    Document selection rationale and installation references.

  • Shortlists

    Build a focused palette for each project.

Technology stack

    The results

    Four complementary views connect room context, material discovery, finish schedules and sample review. The next validation would follow a designer from selecting a swatch to locating its surface assignment and latest review note.

    • 4Specialized concept views

    • 12Proposed feature areas

    Ready to build something similar?

    Let's bring your idea to life

    Whether it's a platform for your industry or something completely different, we can help you build, integrate and scale.